
Building Projection Mapping Malaysia
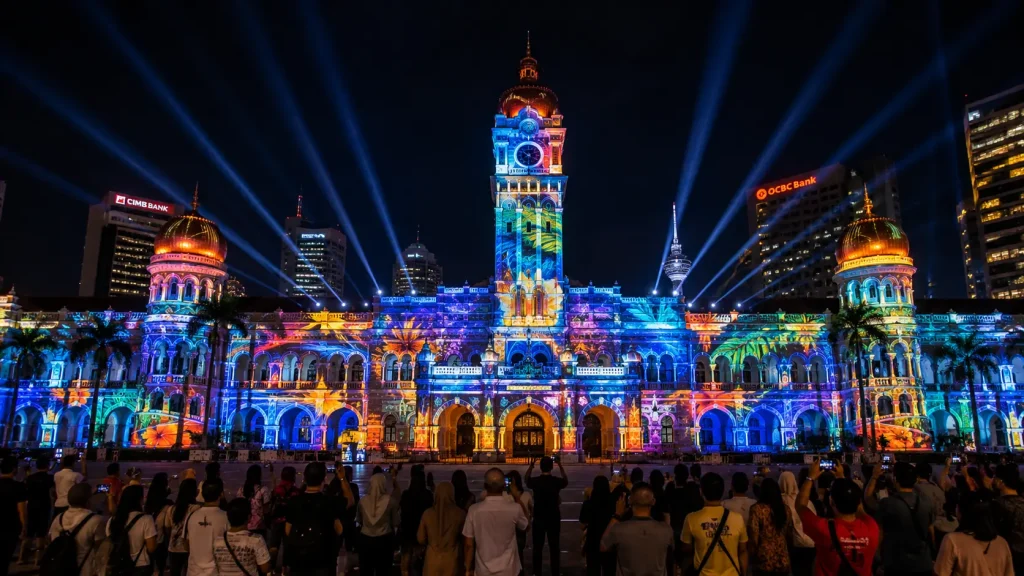
Building Projection Mapping Malaysia transforms architectural façades into large-scale visual canvases using high-brightness projectors, customised animation and precision projection mapping technology.
Instead of installing a conventional screen in front of a building, projection mapping uses the architecture itself as part of the visual experience.
Windows, columns, walls, entrances and other architectural features can be incorporated into the animation so that the building appears to illuminate, transform, open or change throughout the show.
Building projection mapping can be used for corporate launches, festivals, public celebrations, tourism events, anniversaries, property launches and large-scale brand experiences in Malaysia.
Key Takeaways
- Building projection mapping uses the existing architecture as the projection surface.
- Content is created according to the dimensions and architectural features of the building.
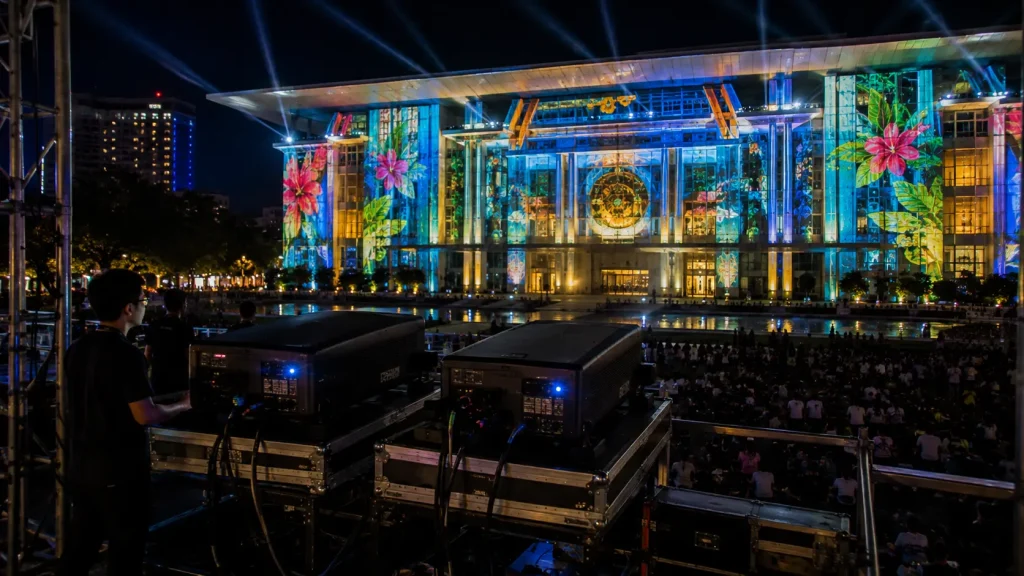
- Large outdoor projects typically require professional high-brightness projectors.
- Several projectors may be blended or stacked depending on the building size and brightness requirements.
- Projection distance, projector positions and ambient lighting must be evaluated before installation.
- Custom 2D and 3D content can create architectural transformation effects.
- A site survey is highly recommended for large-scale outdoor building projection mapping.
What Is Building Projection Mapping?
Building projection mapping is a form of projection technology where digital visual content is precisely aligned to the architecture of a building.
Unlike normal projection, where content is displayed inside a standard rectangular frame, building projection mapping takes the shape of the actual façade into account.
The projection content can be designed around architectural features such as:
- Windows
- Columns
- Doors
- Arches
- Rooflines
- Wall Sections
- Decorative Features
- Building Corners
This allows the architecture to become part of the animation itself.
For a broader overview of projection mapping applications, visit our Projection Mapping Malaysia guide.
How Does Building Projection Mapping Work?
A building projection mapping project combines architectural measurement, projector planning, digital content production and on-site calibration.
The process begins by understanding the physical structure that will become the projection surface.
1. Building Measurement
The dimensions and architectural features of the selected façade are identified using available drawings, photographs, measurements or site survey information.
For more complex projects, a digital representation of the façade may be prepared to support content production and mapping.
2. Projector Position Planning
Suitable projector positions are identified based on the building dimensions, available distance, audience viewing area and surrounding site conditions.
The projectors must have a clear projection path toward the required façade.
3. Projection Mapping Content Production
Visual content is designed according to the architecture rather than produced as a conventional rectangular video.
Different parts of the building can be treated as individual animation zones.
4. Projector Installation
Professional projectors are installed at the planned positions using suitable platforms, towers, structures or other approved installation methods.
5. Mapping and Calibration
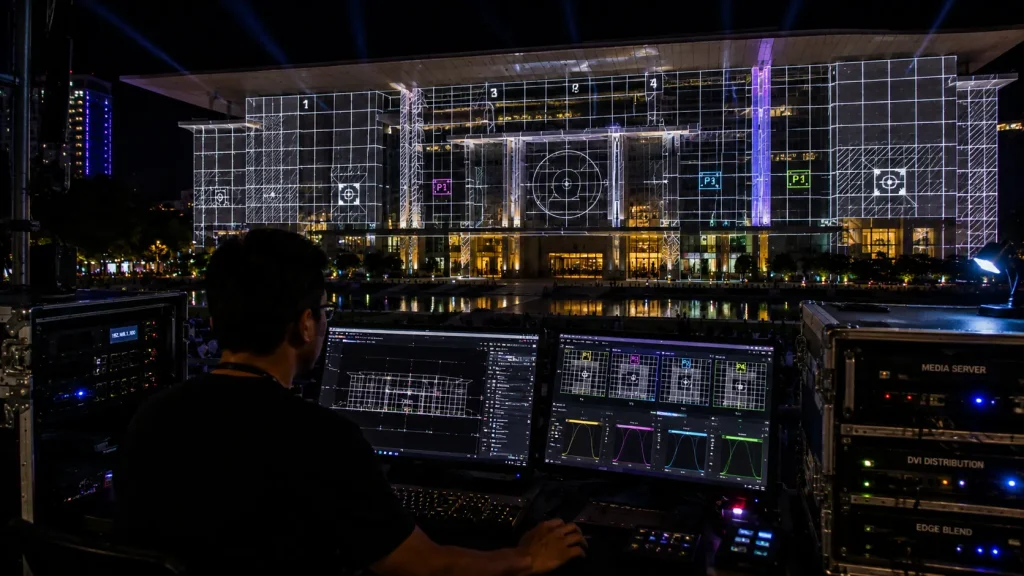
The digital output is warped, aligned and masked so that the content matches the real building surface.
If multiple projectors are used, their outputs may also be edge blended to create a continuous image.
6. Testing and Show Operation
The complete sequence is tested under actual nighttime conditions before the final show.
What Can Building Projection Mapping Be Used For?
Large-scale architectural projection can support many types of events and campaigns.
Corporate Events
A corporate organisation can use a building façade for a major anniversary, opening ceremony, brand milestone or launch event.
The scale of the building can create a very different visual impact from an indoor presentation.
For indoor and event-stage applications, see our Projection Mapping for Corporate Events guide.
Festivals and Public Celebrations
Projection mapping can transform prominent architecture into part of a public festival or celebration.
Visual storytelling can incorporate local culture, history, art or the theme of the event.
City and Tourism Events
Architectural projection can be used to create nighttime attractions around selected landmarks or public spaces.
The building becomes part of the visitor experience without requiring a permanent digital display to cover the façade.
Corporate Anniversaries
A company anniversary can use projection mapping to tell the organisation’s history through a large-scale visual sequence.
Different architectural sections can represent milestones, achievements, people, products or future ambitions.
Property and Development Launches
Projection mapping can support property launches by using the development, sales gallery or selected architectural structures as part of the presentation.
Visuals may introduce the development concept, location, lifestyle or key project features.
Brand Activations
Brands can use building projection to create large-scale campaign moments that are designed for both the physical audience and visual content capture.
What Types of Buildings Can Be Projection Mapped?
Projection mapping can be applied to many architectural surfaces, but some buildings are more suitable than others.
Possible surfaces include:
- Corporate Buildings
- Government Buildings
- Hotels
- Shopping Centres
- Convention Centres
- Heritage Buildings
- Museums
- Universities
- Sales Galleries
- Event Venues
- Temporary Architectural Structures
The suitability of a building depends less on its category and more on the physical and environmental conditions of the site.
What Makes a Building Suitable for Projection Mapping?
Several factors should be evaluated before selecting a façade for projection mapping.
Surface Visibility
The audience should have a reasonably clear view of the intended projection surface.
Trees, structures, signboards or other objects can obstruct important areas of the façade.
Surface Colour
Lighter surfaces generally reflect projected light more effectively than extremely dark surfaces.
However, projector brightness and content design also influence the final result.
Surface Material
Matte architectural surfaces are generally more predictable than highly reflective materials such as certain types of glass or polished metal.
Architectural Detail
Windows, columns, arches and other architectural features are not necessarily disadvantages.
They can become useful creative elements when the content is specifically designed around them.
Available Projection Distance
There must be a suitable location where projectors can be positioned at the required distance from the building.
This is one of the most important practical considerations for large-scale outdoor projection.
Can Projection Mapping Work on Buildings with Windows?
Yes, buildings with windows can be projection mapped, but the final appearance depends on the window material and surrounding lighting.
Windows can also become part of the creative concept.
For example, animation can make individual windows appear to illuminate, disappear, open or become part of a larger geometric sequence.
However, highly reflective glass façades require more careful evaluation because they behave differently from solid painted walls.
Can Projection Mapping Work on an Entire Glass Building?
Fully glazed architecture can be more challenging than a conventional solid façade.
Glass may reflect or transmit projected light rather than returning it toward the audience in the same way as a matte surface.
For this reason, a site assessment should be carried out before assuming that an entire glass building can produce the same visual result as a solid wall.
In some cases, selected solid architectural sections may provide more suitable projection surfaces.
How Bright Does Building Projection Mapping Need to Be?
Outdoor building projection typically requires substantially more projector brightness than a small indoor installation.
The required brightness depends on several factors:
- Building Size
- Projection Distance
- Surface Colour
- Ambient Lighting
- Projector Quantity
- Content Style
- Audience Viewing Distance
Streetlights, decorative façade lighting, nearby LED displays and other sources of ambient light can reduce the perceived contrast of the projected image.
Where possible, unnecessary lighting directly affecting the projection surface should be reduced during the show.
How Many Projectors Are Needed for Building Projection Mapping?
There is no universal projector quantity for building projection mapping.
A smaller façade may be covered by a limited number of projectors, while a very wide building may require several projection channels.
Multiple projectors can be configured in different ways.
Side-by-Side Projection
Projectors cover different sections of a wide façade and their outputs are blended together.
Projector Stacking
Two or more projectors can target the same projection area when additional brightness is required.
Multi-Surface Projection
Separate projectors can target different walls, sections or architectural angles.
The final configuration should be based on actual site measurements and technical calculations rather than projector quantity alone.
What Is Edge Blending in Building Projection Mapping?
When several projectors are used to create one wide image, the projected areas may overlap.
Edge blending adjusts these overlapping regions so that the audience sees a more continuous visual canvas rather than obvious individual projector images.
This is especially important for large façades where one projector cannot cover the complete building at the required brightness and resolution.
Accurate alignment and blending are normally completed on site after the projectors are installed in their final positions.
Why Is Projection Distance Important?
Projection distance influences projector selection, lens requirements, image size and installation planning.
A projector cannot simply be positioned anywhere in front of the building.
The available distance must work together with the selected lens to produce the required image dimensions.
Projector locations also need to consider:
- Audience Areas
- Road Access
- Pedestrian Movement
- Existing Structures
- Trees
- Lighting Towers
- Event Infrastructure
- Security
This is why projector and lens planning should be completed before the final installation layout is confirmed.
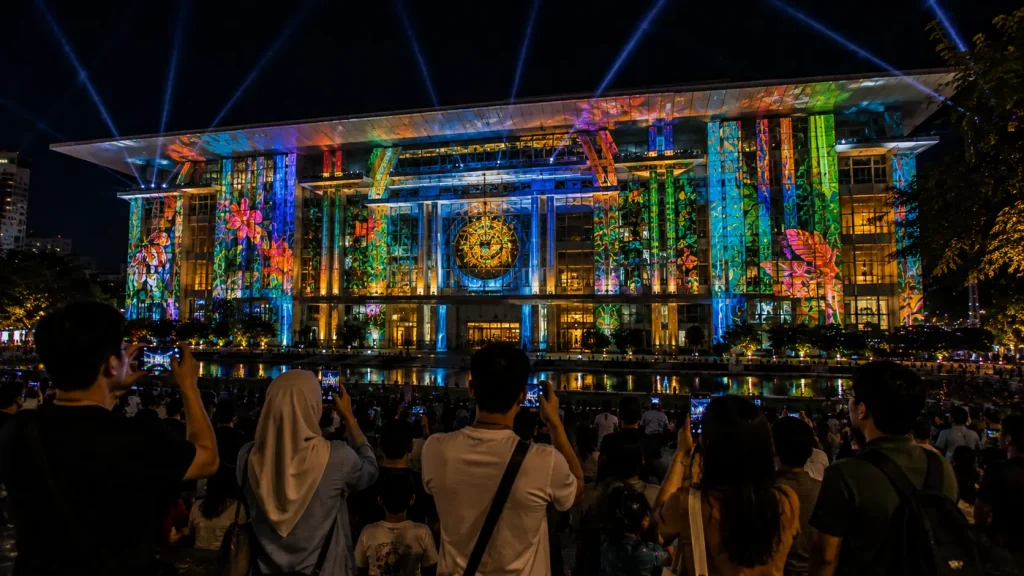
3D Content for Building Projection Mapping
Content production is one of the most important parts of a building projection mapping project.
The animation should be designed according to the actual architecture rather than simply placing a conventional video across the façade.
Depending on the creative direction, building projection mapping content may include:
- 2D Motion Graphics
- 3D Animation
- Architectural Transformation Effects
- Corporate Brand Elements
- Historical Storytelling
- Illustration
- Photography
- Particle Effects
- Typography
- Visual Effects
A combination of techniques can be used within the same show depending on the story, building and available production scope.
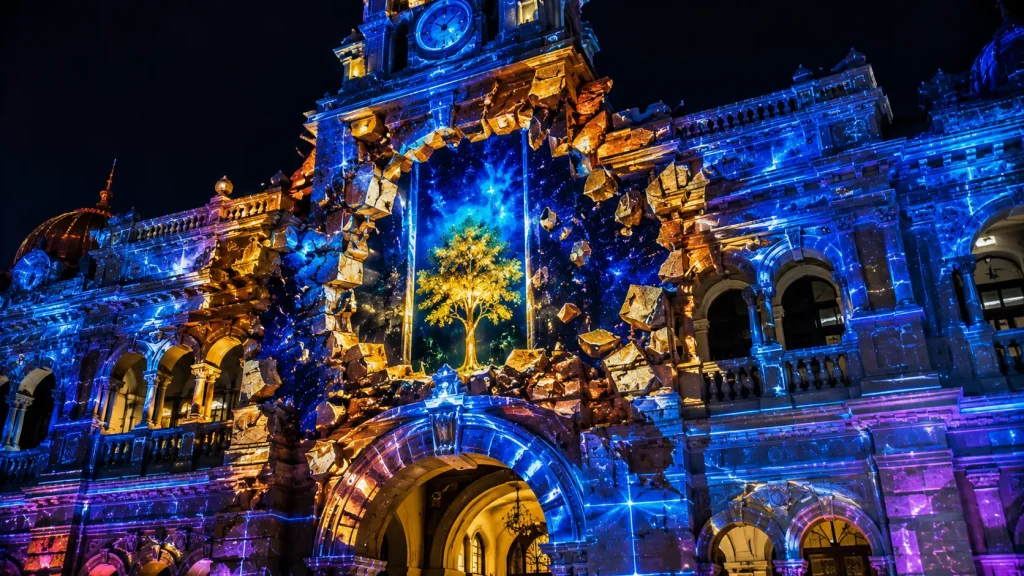
What Are Architectural Projection Mapping Illusions?
One of the most recognisable creative techniques in building projection mapping is the architectural illusion.
Because the animation is designed around the real geometry of the façade, visual effects can make parts of the building appear to behave in impossible ways.
For example, the building can appear to:
- Open
- Collapse
- Rotate
- Extend
- Break Apart
- Rebuild
- Reveal Internal Structures
- Change Materials
- Transform into Another Environment
The strongest effects normally use the real architectural lines of the building as reference points.
A column may appear to move forward, windows may become animated compartments, or the façade may appear to open and reveal another visual world behind it.
This relationship between physical architecture and animation is what distinguishes architectural projection mapping from simply projecting a large video onto a wall.
Does Every Building Projection Need Complex 3D Animation?
No. A successful building projection show does not necessarily require continuous 3D animation.
Different visual styles can be combined throughout the sequence.
For example, a corporate anniversary show may begin with elegant motion graphics and historical imagery before transitioning into a short architectural transformation sequence for the main climax.
A cultural projection show may use illustration, patterns, photography and animated artwork that follows the building architecture.
The content style should support the objective of the project rather than adding 3D effects simply because the technology allows them.
How Is Building Projection Mapping Content Created?
The content production workflow usually begins after the projection surface and approximate mapping area have been established.
Architectural Reference Preparation
Building photographs, dimensions, elevations, CAD drawings or other available architectural references are collected.
Digital Mapping Template
A digital template representing the projection area is prepared so that designers can position content according to the real façade.
Storyboard and Creative Direction
The main visual sequence, transitions and storytelling moments are planned before full production begins.
Animation Production
Motion graphics, illustration, 3D animation and other required visual elements are produced according to the approved direction.
Mapping Output Preparation
The completed content is prepared for the required projection channels and media server configuration.
On-site Adjustment
Final alignment, masking and calibration are completed using the actual building and installed projector positions.
What Is a Media Server for Building Projection Mapping?
A professional media server or playback system manages the visual outputs sent to the projectors.
For a large building, the complete visual canvas may be divided across several projector outputs.
The playback system allows these outputs to remain synchronised while supporting mapping, warping, masking and other technical adjustments.
Depending on the project, the media server may also integrate with:
- Audio Playback
- Lighting Cues
- Show Control
- Timecode
- Interactive Systems
- Other Event Visual Systems
This is one reason why large-scale projection mapping involves more than projector rental alone.
Why Is a Site Survey Important for Building Projection Mapping?
A site survey is highly recommended for large-scale outdoor projection mapping because many technical conditions cannot be confirmed accurately from photographs alone.
During a site survey, the projection team can evaluate:
- Building Dimensions
- Projection Surface Condition
- Possible Projector Positions
- Throw Distance
- Audience Viewing Area
- Ambient Lighting
- Power Availability
- Existing Structures
- Trees and Other Obstructions
- Equipment Access
- Public Movement
- Installation Restrictions
This information helps determine whether the proposed concept is technically practical before equipment and content production are finalised.
What Outdoor Conditions Affect Building Projection Mapping?
Outdoor projection introduces environmental considerations that are less significant in a controlled indoor venue.
Ambient Light
Streetlights, façade lighting, digital billboards and nearby event lighting can reduce projection contrast.
Where possible, lighting that directly affects the mapped façade should be coordinated with the projection show.
Weather
Projectors, media servers and electrical systems require suitable protection from rain and outdoor conditions.
Wind
Temporary projector structures, covers and other outdoor installations must be planned with site conditions and safety requirements in mind.
Public Access
Projector positions may need to be protected from public access while maintaining clear pedestrian and emergency routes.
Operating Time
Building projection is normally most effective after the surrounding environment becomes sufficiently dark.
How Are Projectors Protected Outdoors?
Professional outdoor building projection installations should provide appropriate protection for projectors and related equipment.
Depending on the site and installation duration, this may involve temporary covered projector platforms, weather-resistant structures or specialised projector enclosures.
The structure must allow the projector lens to maintain a clear path toward the building while providing suitable ventilation and technical access.
Equipment protection should therefore be considered during technical planning rather than added only after the projectors arrive on site.
What Power Is Required for Building Projection Mapping?
Large professional projectors, media servers and supporting technical equipment require reliable power distribution.
The exact electrical requirements depend on the selected equipment configuration.
Power planning should consider:
- Projector Quantity
- Projector Power Requirements
- Media Server Equipment
- Signal Distribution
- Control Equipment
- Cooling or Ventilation Requirements
- Available Venue Power
- Cable Distance
For larger outdoor events, power requirements should be coordinated with the event technical and electrical teams in advance.
Building Projection Mapping Installation
Installation requirements depend on the size of the project and the selected projector positions.
A typical setup may include:
- High-brightness Projectors
- Projection Lenses
- Projector Platforms or Structures
- Media Server
- Signal Distribution
- Power Distribution
- Network Equipment
- Control Station
- Weather Protection
- Technical Crew
After the physical installation is completed, each projector must be aimed toward the correct section of the façade.
The mapping team can then begin alignment and calibration using the final installed positions.
How Long Does Building Projection Mapping Setup Take?
Setup time varies according to the number of projectors, installation method, building size, site access and complexity of the mapping.
The workflow may involve:
- Equipment Delivery
- Projector Structure Installation
- Projector Installation
- Power and Signal Setup
- Projector Alignment
- Edge Blending
- Mapping Calibration
- Content Testing
- Show Rehearsal
Large projects should provide sufficient nighttime testing time because final brightness, alignment and content appearance are best evaluated under conditions similar to the actual show.
Are Permissions Required for Building Projection Mapping?
Permissions depend on the building, location, event and installation requirements.
The event organiser or building owner may need to coordinate approvals relating to:
- Use of the Building Façade
- Projector Installation Areas
- Temporary Structures
- Electrical Installation
- Road or Public Areas
- Event Operations
- Safety Requirements
- Local Authority Requirements
For public-facing outdoor projects, these requirements should be reviewed early because they may affect projector positions, installation schedules and event operations.
Why Is Night Testing Important?
A projection setup may look technically aligned during daytime preparation but the final visual quality can only be properly assessed when the environment becomes dark enough for projection.
Night testing allows the technical and creative teams to evaluate:
- Projection Brightness
- Image Alignment
- Edge Blending
- Surface Colour
- Ambient Light Interference
- Content Contrast
- Audience Viewing Angles
Small content or mapping adjustments can then be completed before the final show.
How Much Does Building Projection Mapping Cost in Malaysia?
The cost of building projection mapping in Malaysia varies significantly because every building and site has different technical requirements.
Major cost factors include:
- Building Width and Height
- Total Projection Area
- Projector Brightness
- Number of Projectors
- Lens Requirements
- Projection Distance
- Projector Structures
- Media Server Configuration
- Content Duration
- 2D or 3D Animation Complexity
- Installation Period
- Technical Crew
- Location and Logistics
- Testing and Rehearsal Requirements
A projection on one section of a building will therefore have very different requirements from mapping an entire large-scale façade.
For a detailed explanation of projection mapping budget factors, see our Projection Mapping Cost Malaysia guide.
How Can Building Projection Mapping Cost Be Controlled?
A project does not always need to cover every part of a building to create a strong visual experience.
Depending on the objective and budget, the projection area can be focused on the most visually suitable section of the architecture.
Other ways to manage the project scope may include:
- Using a Focused Projection Area
- Reducing Unnecessary Content Duration
- Combining 2D Motion Graphics with Selected 3D Sequences
- Selecting Practical Projector Positions
- Using Existing Brand Assets Where Suitable
- Planning Equipment and Content Together
The objective should be to concentrate the available budget on the areas that create the strongest audience impact.
What Information Is Needed for a Building Projection Mapping Quotation?
Providing the following information can help prepare an initial technical recommendation:
- Event Date
- Building Location
- Building Photographs
- Approximate Façade Dimensions
- Architectural Drawings, If Available
- Expected Audience Location
- Available Projector Position
- Event Duration
- Required Show Duration
- Creative References
- Existing Brand or Content Assets
- Estimated Budget
If exact measurements are not yet available, photographs and basic site information can be used for an initial discussion before a detailed site assessment.
How Early Should Building Projection Mapping Be Planned?
Large-scale building projection mapping should ideally be considered early in the event planning process.
Additional planning time may be required for:
- Site Survey
- Technical Design
- Creative Development
- Storyboard Approval
- 2D and 3D Content Production
- Equipment Coordination
- Structures
- Permissions
- Installation
- Night Testing
- Rehearsal
Starting early also gives the creative team more opportunity to design content specifically around the architecture instead of adapting generic content at the last minute.
Why Work with MyDigital Asia for Building Projection Mapping?
MyDigital Asia provides creative and technical solutions for building projection mapping projects in Malaysia.
Depending on the project requirements, our scope can include:
- Projection Mapping Concept Development
- Site Assessment
- Technical Projection Planning
- Projector and Lens Planning
- 2D Motion Graphics
- 3D Projection Mapping Animation
- Architectural Content Production
- Media Server Setup
- Projector Installation
- Edge Blending
- Mapping and Calibration
- Testing and Rehearsal
- On-site Technical Operation
By coordinating the building, equipment and visual content as one system, the projection can be designed around the actual architecture and viewing environment.
Frequently Asked Questions
Can any building be used for projection mapping?
Many buildings can be considered, but the façade material, colour, size, ambient lighting, projector positions and viewing area should be evaluated before confirming the setup.
Does the building need to be white?
No. A white building is not mandatory, although lighter matte surfaces generally reflect projected light more effectively. Darker or unusual surfaces may require additional technical consideration.
Can projection mapping work on windows?
Yes, windows can form part of the mapped façade. However, reflective or highly transparent glass surfaces should be assessed because they behave differently from solid walls.
Can an entire building be projection mapped?
Yes, subject to the building dimensions, suitable projector positions, brightness requirements and available project scope. In some cases, mapping a selected façade section may provide a more practical solution.
How many projectors are needed?
The quantity depends on the projection area, required brightness, throw distance and building geometry. Multiple projectors may be blended across a wide façade or stacked to increase brightness.
Can the projection run continuously for several hours?
Yes, depending on the equipment and event requirements. A project can use scheduled show sequences, repeated playback or other programmed content formats. The technical setup should be planned according to the required operating duration.
Can projection mapping include sound and lighting?
Yes. Projection content can be coordinated with music, sound effects, architectural lighting, event lighting and other show elements.
Can you create the animation and provide the projection equipment?
Yes. MyDigital Asia can provide both customised projection mapping content production and technical implementation depending on the project scope.
Plan a Building Projection Mapping Project in Malaysia
Building projection mapping can turn architecture into a large-scale storytelling platform for corporate events, launches, festivals, public celebrations and brand experiences.
The most effective solution depends on the building, projection distance, surrounding environment, creative objective and available budget.
Send MyDigital Asia your building photographs, location, approximate dimensions, event date and creative references so that we can evaluate the initial projection mapping approach.
Planning a building projection mapping project in Malaysia?
Contact MyDigital Asia to discuss the creative concept, projection equipment, customised content and technical implementation for your project.
Related Projection Mapping Guides
- Projection Mapping Malaysia: Complete Guide
- Projection Mapping Cost Malaysia
- Projection Mapping for Corporate Events
- Projection Mapping for Product Launches
- Projection Mapping for Annual Dinners
- Interactive Projection Mapping Malaysia
- Interactive Floor Projection Malaysia
- Immersive Projection Malaysia
- Projection Mapping vs LED Screen
Request a Free Consultation
Looking for Interactive Maps, Interactive Solutions or Event Technology?

LATEST POSTS