
Interactive Property Sales Gallery Malaysia: Digital Technology for Real Estate Showrooms
A property sales gallery needs to communicate something that does not fully exist yet.
Buyers may be standing inside a showroom while trying to understand a development that will eventually contain multiple towers, facilities, roads, landscaping, commercial areas and hundreds of individual units.
Traditional scale models, brochures and architectural renders remain useful, but interactive technology can add another layer to the sales experience.
An interactive property sales gallery can allow visitors to explore the development, understand its location, compare units and visualise future spaces through digital interaction.
The objective is not to replace the salesperson or physical scale model.
It is to make information easier to explore, explain and understand.
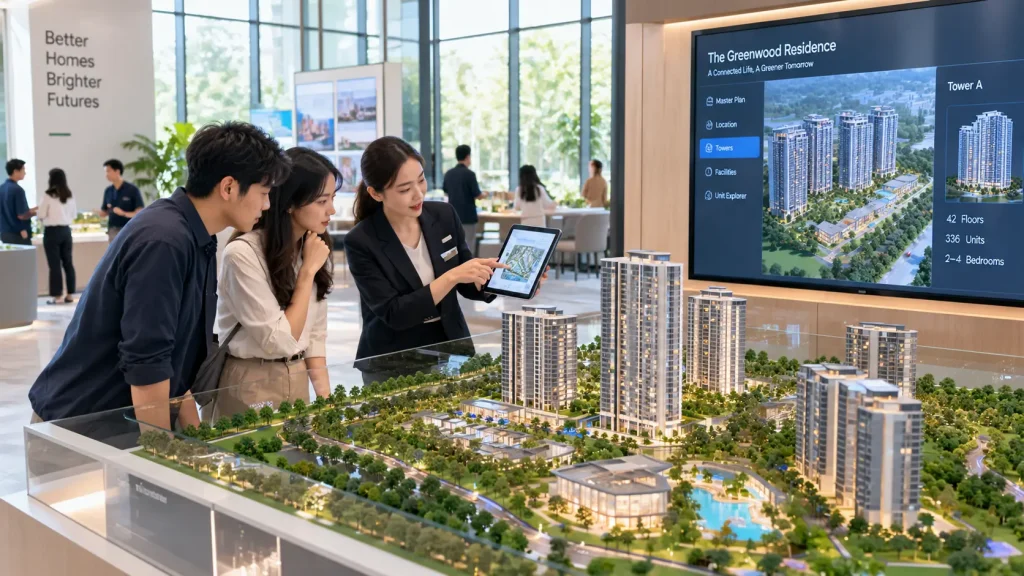
Interactive Property Sales Gallery Technology at a Glance
| Sales Gallery Requirement | Possible Interactive Solution |
|---|---|
| Explain the overall development | Interactive masterplan |
| Show surrounding amenities | Interactive location map |
| Connect digital information to a scale model | Interactive physical model + lighting |
| Explore towers and floors | Interactive building explorer |
| Compare unit layouts | Digital unit selector |
| Visualise future interiors | Real-time 3D unit experience |
| Explain facilities and lifestyle | Interactive facility explorer |
| Create an immersive presentation | Projection or immersive room |
Start With the Buyer Journey
Property technology should be planned around the questions buyers actually ask.
A typical visitor may want to know:
- Where is the development?
- What is nearby?
- How large is the overall project?
- Which tower should I consider?
- Which floors are available?
- What unit types are offered?
- What does the layout look like?
- What facilities are included?
- What could the future environment feel like?
The interactive experience can organise these questions into a logical journey rather than presenting every piece of information on one screen.
A possible flow is:
Location → Masterplan → Tower → Floor → Unit → Interior → Facilities → Enquiry.
1. Interactive Property Masterplan
A masterplan shows how different parts of a development relate to each other.
Instead of presenting the masterplan only as a static image, an interactive system can allow visitors to select individual zones.
Depending on the development, these could include:
- Residential towers
- Commercial areas
- Clubhouse
- Swimming pool
- Landscape areas
- Playground
- Parking
- Entrances
- Future phases
When a visitor selects a location, the system could display related renders, descriptions, videos or 3D visualisation.
This makes the masterplan an exploration tool rather than only a presentation graphic.
2. Interactive Location Maps
Location is one of the most important parts of a property presentation.
An interactive location map can allow visitors to explore the development’s relationship with surrounding destinations.
Categories could include:
- Schools
- Shopping malls
- Hospitals
- Public transport
- Highways
- Business districts
- Parks
- Restaurants
- Other landmarks
Instead of showing every point at the same time, visitors could filter the map according to what matters to them.
For example, a family may explore nearby schools and healthcare facilities, while another buyer may focus on transport connections and commercial areas.
See our interactive maps Malaysia guide for more information on digital mapping applications.
3. Connecting a Physical Scale Model With Digital Content
A physical architectural model remains one of the strongest visual elements inside many property sales galleries.
Interactive technology can complement the model instead of replacing it.
For example:
- A visitor selects Tower B on a touchscreen.
- Tower B illuminates on the physical scale model.
- The digital display presents information about the tower.
- The visitor selects facilities or another zone.
- The corresponding area on the model is highlighted.
This creates a direct relationship between the physical model and digital information.
The system could potentially control:
- Individual building lights
- Landscape zones
- Facilities
- Roads
- Project phases
- Selected towers
The exact implementation depends on how the physical model is constructed and what lighting control is available.
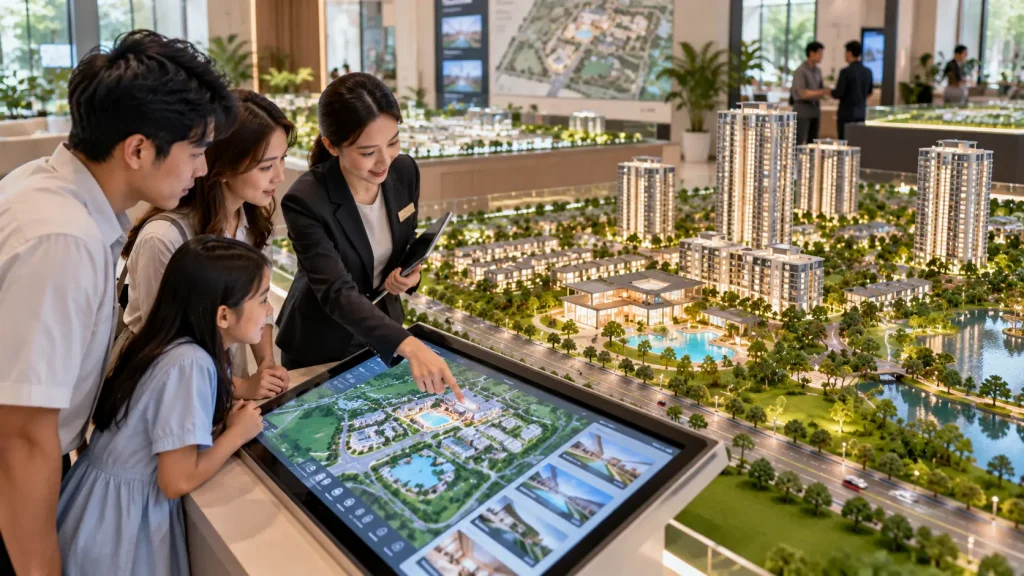
4. Interactive Tower Explorer
Large developments may contain multiple towers with different unit types, orientations and facilities.
An interactive tower explorer can allow buyers to navigate from the overall development into a specific building.
The visitor could select:
- Tower
- Floor
- Unit type
- Orientation
- Bedroom count
- Built-up area
The interface can progressively reveal information instead of presenting hundreds of units at once.
This can also help the salesperson move quickly between different options during a discussion with the buyer.
5. Interactive Floor & Unit Selection
Once a visitor selects a tower, the experience can move deeper into individual floors and units.
A floor selector could display the arrangement of units on each level.
Selecting a unit could reveal information such as:
- Unit type
- Built-up area
- Bedrooms
- Bathrooms
- Balcony
- Orientation
- Floor plan
If approved availability data is provided, the interface could potentially distinguish between different unit statuses.
Where live availability is required, the system may need integration with the developer’s existing database, CRM or property management platform.
6. Interactive Floor Plans
A conventional floor plan can contain a large amount of information but may still be difficult for some buyers to visualise spatially.
An interactive floor plan can allow visitors to select different rooms and reveal additional information.
For example:
- Living room
- Kitchen
- Master bedroom
- Bathroom
- Balcony
- Storage
Selecting a room could display dimensions, interior renders or other relevant content.
The floor plan could also be connected to a 3D view so visitors can move between the technical layout and a more realistic visual representation.
7. Real-Time 3D Property Visualisation
Real-time 3D can allow buyers to explore a development more freely than a fixed animation.
Depending on the project, visitors could:
- Rotate the development
- View the project from different directions
- Select buildings
- Explore facilities
- Move between exterior and interior views
- Switch between unit types
- View different material or furnishing options
The experience can be developed for a touchscreen, interactive table or other suitable display format.
Real-time applications also require optimisation so that architectural models can run smoothly on the intended hardware.
8. Day, Night & View Direction Visualisation
Some buyers want to understand how a unit relates to its surroundings.
Interactive 3D can potentially demonstrate different viewing directions or environmental conditions.
For example, the visitor might select:
- Morning
- Afternoon
- Evening
- Day view
- Night view
- Different unit orientations
The objective should be to help communicate spatial relationships rather than imply conditions that cannot be accurately represented.
Where actual views are important, verified photography, drone imagery or approved project visualisation should be used appropriately.
9. Interactive Facility Explorer
Facilities are often distributed across different floors or zones of a development.
An interactive facility explorer can organise them into categories and help visitors understand where each facility is located.
These might include:
- Swimming pool
- Gym
- Children’s play area
- Co-working space
- Function room
- Garden
- BBQ area
- Sports facilities
- Sky deck
Selecting a facility could reveal renders, short videos, descriptions or its position within the masterplan.
This can connect lifestyle marketing content with the actual development layout.
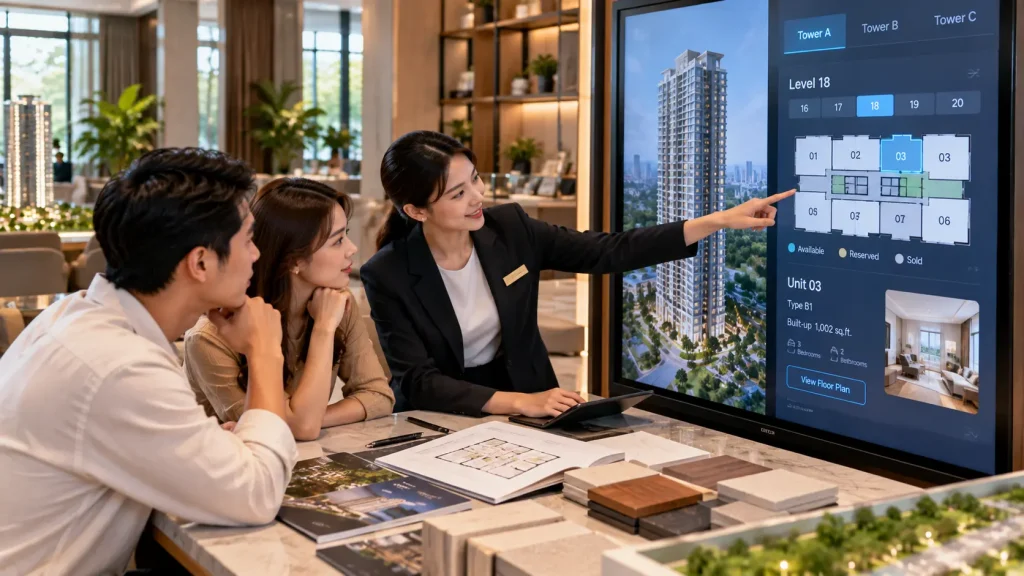
10. Interactive Material & Interior Selection
For projects offering different interior packages or finishes, an interactive configurator can help visitors compare options.
Depending on the development, visitors could change:
- Floor finish
- Kitchen cabinet colour
- Countertop
- Wall finish
- Furniture style
- Interior colour scheme
The digital scene can update to show how different combinations may appear.
Physical material samples can still be placed beside the system so buyers can examine real colour, texture and finish.
This creates a useful connection between digital visualisation and physical material selection.
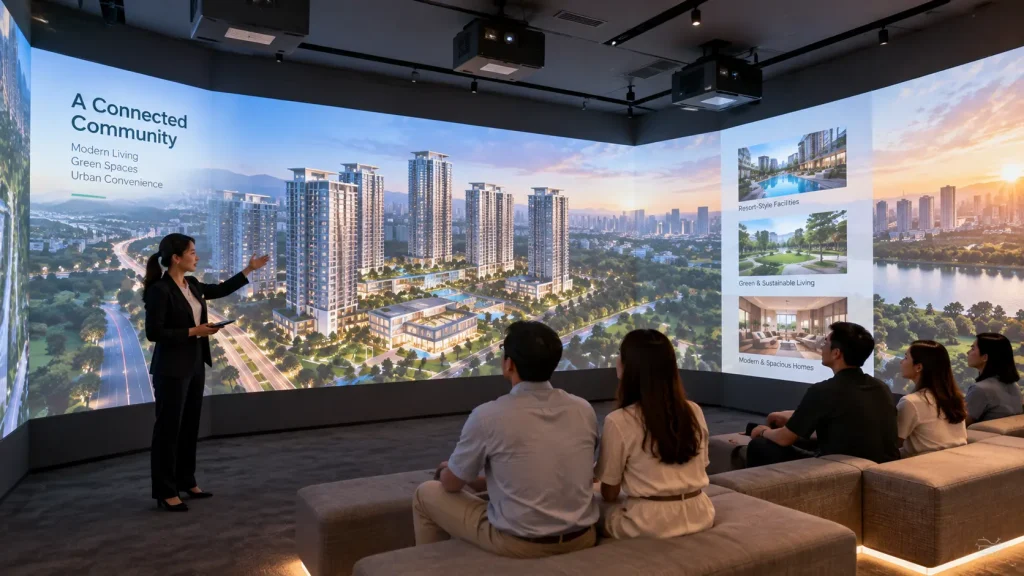
11. Immersive Property Presentation Rooms
Some property galleries include a dedicated presentation room before visitors explore the physical model or show units.
Large-format projection can transform this room into a more immersive introduction to the development.
The presentation might move through:
- Location
- Development concept
- Architecture
- Lifestyle
- Facilities
- Landscape
- Future environment
Multiple projectors can potentially create a wider visual field than a conventional presentation screen.
Sound, lighting and animation can also be coordinated with the visual content where appropriate.
For larger environments, see our immersive experience Malaysia guide.
12. From Exploration to Sales Enquiry
An interactive property experience can also support the transition from exploration to a conversation with the sales team.
For example, after exploring the development, a visitor might select several preferred unit types.
The system could then generate a summary for the salesperson or allow the visitor to continue the enquiry through an approved workflow.
Depending on the project requirements, this might involve:
- QR code
- Enquiry form
- Selected unit summary
- Salesperson handover
- CRM integration
Any collection of personal information should be planned according to the developer’s approved data and privacy processes.
Self-Guided vs Salesperson-Guided Property Experiences
A property sales gallery may need to support two different visitor journeys.
Some buyers prefer to explore the development independently, while others move through the gallery together with a salesperson.
| Experience Mode | Design Priority |
|---|---|
| Self-Guided | Simple navigation, clear instructions and easy exploration |
| Salesperson-Guided | Fast access to specific towers, units, facilities and sales information |
| Presentation Mode | Controlled storytelling for groups, launches or VIP presentations |
| Mixed Mode | Support both independent exploration and salesperson control |
For example, the system might normally begin with a visual masterplan for public exploration.
During a sales consultation, the salesperson could quickly jump directly to a particular tower, floor or unit without navigating through the entire visitor journey.
Planning these modes early can make the same installation more useful throughout the sales gallery.
Can Unit Availability Be Shown in Real Time?
Potentially, but this depends on where the unit information is stored and whether the developer provides suitable access to that data.
A connected unit selector could potentially display statuses such as:
- Available
- Reserved
- Sold
- Not released
If the information changes frequently, manually updating the interactive application may not be practical.
Instead, the system may need to retrieve approved information from the developer’s existing database, CRM, sales platform or API.
The integration requirements should be confirmed before development because different property systems may provide different methods of accessing data.

What Is API Integration for a Property Sales Gallery?
An API allows the interactive application to exchange approved information with another software system.
For a property sales gallery, this could potentially allow the interactive experience to retrieve information such as:
- Unit availability
- Unit type
- Floor
- Built-up area
- Pricing information
- Sales status
- Project information
The interactive system does not automatically have access to this information.
The developer or software provider would normally need to provide suitable API documentation, authentication requirements and approved data fields.
Before confirming integration, useful technical questions include:
- Is an API already available?
- What information can the API provide?
- How frequently is the information updated?
- Is authentication required?
- Are there API usage limits?
- Is the system accessible through the internet or only through a private network?
- What should happen if the connection is temporarily unavailable?
CRM Integration and Lead Handover
The interactive journey can potentially continue into the developer’s lead management process.
For example, a buyer may explore several unit types and then choose to submit an enquiry.
Depending on the approved workflow, the system could capture information such as:
- Selected development
- Preferred tower
- Preferred unit type
- Selected facilities
- Visitor contact information
This information could potentially be sent to an existing CRM or enquiry platform if suitable integration is available.
Another approach is to generate a QR code so the visitor can continue the journey on their own device.
The appropriate method depends on the developer’s existing sales process and data requirements.
Using Unity 3D for Interactive Property Visualisation
Real-time engines such as Unity can be used to develop interactive property experiences where visitors need more control than a conventional video provides.
Instead of watching a fixed animation, users can interact with a real-time 3D environment.
Possible functions include:
- Rotate the development
- Zoom between areas
- Select towers
- Highlight facilities
- Change camera positions
- Explore individual floors
- Select units
- Switch between different views
- Trigger animations
This can be useful for large masterplans or developments where visitors need to explore information in different sequences.
The final functionality should be determined before 3D optimisation begins because an architectural model created for rendering may contain significantly more geometry than is required for a real-time application.
Can Existing Architectural 3D Models Be Used?
Potentially.
Property developers and architectural visualisation teams may already have 3D assets created for renders, animations or design work.
These files can provide a useful starting point, but they may not be ready for real-time interactive use.
Common preparation work can include:
- Reducing unnecessary geometry
- Optimising polygon counts
- Reorganising model components
- Preparing materials and textures
- Optimising landscaping
- Separating selectable buildings or units
- Preparing different levels of detail
The required optimisation depends on the complexity of the development and the hardware used to run the experience.
Interactive Scale Model or Fully Digital Masterplan?
These approaches serve different purposes and can also be combined.
| Approach | Strength |
|---|---|
| Physical Scale Model | Provides an immediate physical overview of the development |
| Digital Masterplan | Allows visitors to explore layers, categories and detailed information |
| Interactive Scale Model | Connects physical orientation with selectable digital information |
| Real-Time 3D | Allows flexible viewpoints and deeper digital exploration |
A sales gallery does not necessarily need to choose only one.
For example, a physical scale model can establish the overall development while an interactive screen provides deeper information about towers and units.
When a visitor selects a tower digitally, lighting on the physical model can identify its location.
The visitor can then continue into floor plans or 3D unit exploration.
Interactive Tables vs Vertical Touchscreens
The orientation of the interactive display can affect how visitors use it.
A vertical touchscreen can work well for individual browsing, directories, unit information and guided presentations.
A horizontal interactive table can be useful for masterplans because several people can gather around the same interface and discuss the development together.
Selection should consider:
- Number of simultaneous users
- Screen size
- Viewing distance
- Content orientation
- Available floor space
- Salesperson position
- Accessibility
- Interior design
The display format should support the sales conversation rather than being selected only for visual appearance.
Should a Property Interactive System Require Internet?
Not necessarily.
Core content such as masterplans, 3D models, floor plans, renders and videos can potentially operate locally on the installation computer.
This reduces dependence on internet connectivity for the main experience.
An internet or network connection may still be required for functions such as:
- Live unit availability
- CRM integration
- Online enquiry submission
- Remote databases
- Cloud-based content
- Remote content synchronisation
A hybrid approach can also be considered, where the main experience remains available locally while connected functions operate when network access is available.
Designing for a Permanent Sales Gallery
Property sales gallery installations may operate every day for months or years.
This makes reliability and maintenance different from a temporary event activation.
Permanent installation planning should consider:
- Commercial-grade displays
- Computer ventilation
- Automatic software startup
- Automatic reset after inactivity
- Scheduled display operation
- Secure hardware housing
- Maintenance access
- Cable management
- Network reliability
- Content update procedures
The installation should also be simple enough for sales gallery staff to operate during normal daily use.
For more information, see our permanent vs temporary interactive installation guide.
Planning for Future Project Updates
Property information can change throughout the sales period.
New phases may be launched, unit information may change and additional renders or marketing materials may become available.
It is therefore useful to identify which content should be updateable before software development begins.
Updateable content might include:
- Project images
- Facility images
- Videos
- Unit information
- Floor plans
- Descriptions
- Sales status
Major changes to the interface, 3D environment or interaction logic may still require software development.
Separating frequently changing content from the core application can make long-term management easier.
How Should an Interactive Property Sales Gallery Be Planned?
A practical planning process can follow these steps:
- Define the sales objective — Identify what buyers need to understand or explore.
- Map the buyer journey — Plan the flow from location and masterplan to tower, unit and enquiry.
- Review the gallery space — Study floor plans, interior design, scale model location and visitor circulation.
- Identify available content — Review masterplans, renders, floor plans, videos and 3D models.
- Identify existing systems — Determine whether CRM, unit availability or other databases need integration.
- Design the interaction — Decide what buyers and salespeople should be able to select or control.
- Select the hardware — Determine suitable displays, touchscreens, computers, projection or other equipment.
- Develop and optimise content — Prepare UI, animation, real-time 3D and other digital assets.
- Integrate with the gallery — Coordinate digital systems with the scale model, furniture, lighting and interior works.
- Test the complete sales journey — Test with realistic buyer and salesperson scenarios before launch.
For a broader framework, see our interactive installation design guide.
What Affects the Cost of an Interactive Property Sales Gallery?
The cost depends on the number of interactive experiences and the complexity of the digital content and integrations.
Typical cost factors include:
- Number and size of touchscreens
- Interactive tables
- Commercial display hardware
- Custom software development
- Interactive masterplan development
- Real-time 3D development
- Architectural model optimisation
- 3D animation
- Physical scale model integration
- Lighting control
- CRM or API integration
- Immersive projection
- Custom fabrication
- Installation and calibration
- Training and technical support
A simple property information touchscreen and a complete sales gallery containing a connected scale model, real-time 3D development explorer and immersive presentation room are therefore very different project scopes.
See our interactive installation cost Malaysia guide for a broader explanation of interactive project budget factors.
What Should a Property Developer Prepare Before Requesting a Proposal?
The complete technology specification does not need to be decided before requesting a proposal.
Useful starting information includes:
- Sales gallery floor plan
- Interior design renders
- Development masterplan
- Scale model information
- Tower and unit structure
- Floor plans
- Architectural renders
- Existing 3D or CAD files
- Facility information
- Required languages
- CRM or unit database requirements
- Expected opening date
- Approximate budget, if established
If the sales gallery is still under construction, early coordination can help integrate screen positions, computer locations, power points, network connections, model lighting controls and cable routes more cleanly into the interior design.
How MyDigital Asia Supports Interactive Property Sales Galleries
MyDigital Asia develops interactive and immersive experiences for property sales galleries, real estate showrooms and development experience centres in Malaysia.
Depending on the project requirements, the scope can include:
- Interactive property experience concept development
- Interactive masterplans
- Interactive location maps
- Touchscreen applications
- Interactive scale model integration
- Building and unit explorers
- Real-time 3D applications
- Unity-based interactive experiences
- Architectural 3D optimisation
- 3D animation
- Projection and immersive experiences
- API and database integration
- Hardware integration
- Installation and calibration
- Testing and operating guidance
The experience can be designed around the property’s actual buyer journey, sales process and available gallery space rather than using the same digital format for every development.
Frequently Asked Questions
What is an interactive property sales gallery?
An interactive property sales gallery combines physical property displays with digital technology so buyers can explore the location, masterplan, towers, units, facilities and other development information interactively.
Can a touchscreen control lighting on a physical property model?
Yes, if the scale model and lighting system are designed for integration. Selecting a building or facility digitally can potentially trigger the corresponding lighting zone on the physical model.
Can buyers explore individual units in 3D?
Yes. Depending on the available architectural assets and project scope, a real-time 3D application can allow visitors to explore different unit types, spaces or viewpoints interactively.
Can the system show live unit availability?
Potentially. Live availability requires access to an approved data source such as the developer’s database, CRM or API. The integration method should be confirmed before development.
Can the property system operate without internet?
Yes. Core content such as masterplans, floor plans, renders, videos and 3D models can be stored locally. Internet or network access may still be required for live databases, CRM integration or online enquiries.
Can the content be updated when new phases are launched?
Yes, if future content updates are considered during system development. The update method depends on whether the change involves simple content or more substantial modifications to the interface and 3D environment.
Planning an Interactive Property Sales Gallery in Malaysia?
If you are developing a property sales gallery, real estate showroom, development experience centre or interactive masterplan, begin with the buyer journey rather than the screen.
Send MyDigital Asia your floor plan, interior renders, masterplan, unit structure, available 3D assets and project objectives. We can evaluate suitable interactive technologies and how they can connect with the physical sales environment.
A strong property sales gallery does not simply show buyers more information. It helps them understand where they fit within the development.
Related Guides
- Interactive Installation Malaysia: Design, Technology & Applications
- Interactive Maps Malaysia
- Interactive Showroom Malaysia
- Interactive Installation Cost in Malaysia
- Permanent vs Temporary Interactive Installations
- How to Plan an Interactive Installation Project
Request a Free Consultation
Looking for Interactive Maps, Interactive Solutions or Event Technology?



LATEST POSTS